Seven years since concept photos were first released to the Allegheny community, plans to develop Quigley Hall are still undergoing development. But recent actions have pushed the project forward.
Most recently, updated design concepts were shared with the chairs of several academic departments that would be affected by the renovations, such as political science and economics, according to Joseph Michael, the director of Physical Plant.
“In the beginning of December through now, they’ve been able to share that with their teams and provide comments back to the architect team,” Michael said.
Michael shared that by Friday, Jan. 28, the team working on Quigley renovations will have talked again with faculty to ensure their opinions and feedback on the concept are heard. Afterward, they plan to share the concepts for feedback to the rest of the campus community.
Patricia B. Tippie Endowed Professor in Economics Tomas Nonnenmacher, ’90, has been at Allegheny — with the exception of one six-year period — since he started here as a student in 1986. Since then, he’s seen the idea of renovating Quigley Hall raised for consideration a few times. Now, in his 30th year as a professor, he is excited to finally see the plans coming to fruition.
“We were talking about it when I was just, you know, starting off in the late 1990s,” Nonnenmacher said. “It could be that there was even news of renovations to Quigley back in the ’80s when I was a student, but I think this time it’s real. And it will get done in the next few years.”
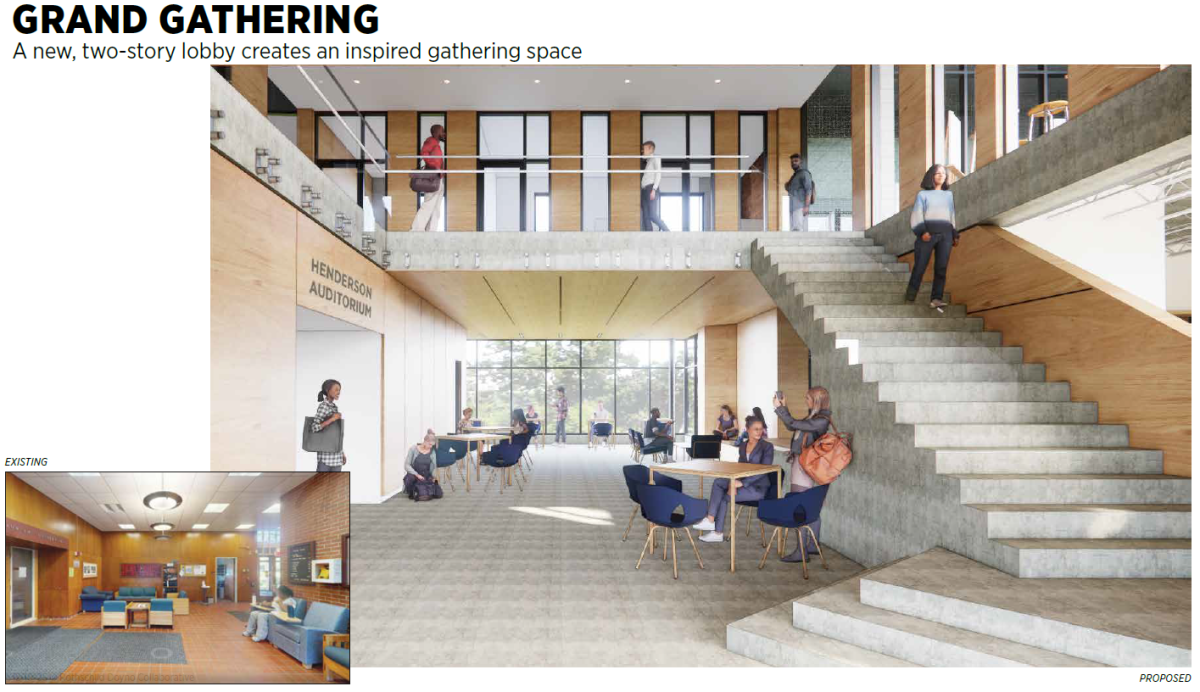
The lobby of the building will be transformed into an open collaboration space, where students can sit and mingle in between classes or professors can have meetings, the windows will be converted to floor-to-ceiling and a new staircase will be installed to access the second floor, according to a concept photo Michael provided to The Campus.
The building can also expect an expansion, Nonnenmacher said, because the global health studies and healthcare management departments will be moving there from Carr Hall. Additionally, the renovation team plans to make the building more accessible.
“Quigley’s a challenge,” Michael said in an interview with The Campus during the fall semester. “The bathrooms are a challenge and, you know, there’s no elevator to go into the auditorium and so forth.”
When the renovations team in 2019 first began conceptualizing changes to the building, Michael said there was a focus on lab spaces and large classrooms, not collaborative space.
“As learning transitions and progresses, those collaborative spaces are needed,” Michael said. “So, we look at some of the empty space that was there before.”
The renovation is being funded in tandem with Allegheny’s strategic pathway. Quigley Hall was awarded a $5 million renovation gift in 2024, $4 million of which came from Carol Hefren Tillotson, ’54, and $1 million of which came from Kim Tillotson Fleming and Curt Fleming.
“Mrs. Tillotson Fleming and family have already given the initial donation towards the building and we’re just advancing that,” Michael said. “It’s all about the money and timeline right now so we’re gathering requirements.”
When renovations begin in the next few years, students and faculty in the building should expect disruptions, Michael said. He is unsure how renovations in the building will be sequenced; they could be phased by floor or closing the entire building at once. As of right now, Michael said the team is speculating that people affected by the renovations will be moved to Alden Hall temporarily, as they project that the computer science department will have moved into Reis Hall by that time.
Some students currently have certain hopes for the building.
“Frankly, I don’t really think it needs renovations compared to some other buildings on campus,” Teag Cloonan, ’28, said. “I think it looks fine. I feel like this is a lot of money. I know the college has got, like, a billion dollars from, like, some guy or something, but like, really?”
Cloonan noticed that the renovation concept photos made the building look more modern. He compared it to Carnegie Mellon University, saying that “it looks lame” if not properly cleaned.
Cloonan hopes that as the concept photos develop, they keep some of the current elements featured in the Quigley lobby.
“I like those little display places on the wall, that’s cool,” Cloonan said. “I like how there’s an auditorium because no other building has that except for, like, the CC (Henderson Campus Center), so it should probably need one.”
Unlike Cloonan, Nonnenmacher is excited for an updated and modernized classroom space, as well as more student spaces and offices for the programs Quigley hosts.
“One thing we said was that we really needed more student space in Quigley,” Nonnenmacher said. “It’s basically two long hallways and there’s nowhere for students to like, kind of hang out, do homework. If we get a group project and we want to have a breakout session and like, some students want to go to one place and, you know, other students go to another place, there’s no way to do that right now. I think that it’s kind of interesting that it will be a kind of a mix of this newer structure that sits on top of part of the building, but that other part of the building still has that very similar feel to what it had previously.”
As planning and conceptual ideas progress, students can expect more concrete updates as they become available. For now, the team is not yet ready to share updated concept photos.
“We all like to teach in beautiful spaces, right?” Nonnenmacher said. “We’re on a campus that is really gorgeous, and it’s a privilege to work in a place that’s so beautiful. But, you know, sometimes those classrooms, you’d kind of wish these were a little updated. I think everybody is going to be happy with parts of it.”